Summer Sale Limited Time 65% Discount Offer - Ends in 0d 00h 00m 00s - Coupon code: 65pass65

BIM_MGT_101 Autodesk Certified Professional in BIM Management for Building Design is now Stable and With Pass Result | Test Your Knowledge for Free

Exams4sure Dumps

BIM_MGT_101 Practice Questions

Autodesk Certified Professional in BIM Management for Building Design

Last Update 7 hours ago
Total Questions : 57

Dive into our fully updated and stable BIM_MGT_101 practice test platform, featuring all the latest Autodesk Certified Professional exam questions added this week. Our preparation tool is more than just a Autodesk study aid; it's a strategic advantage.

Our free Autodesk Certified Professional practice questions crafted to reflect the domains and difficulty of the actual exam. The detailed rationales explain the 'why' behind each answer, reinforcing key concepts about BIM_MGT_101. Use this test to pinpoint which areas you need to focus your study on.

BIM_MGT_101 PDF

BIM_MGT_101 PDF (Printable)
$54.25
$154.99

BIM_MGT_101 Testing Engine

BIM_MGT_101 PDF (Printable)
$59.5
$169.99

BIM_MGT_101 PDF + Testing Engine

BIM_MGT_101 PDF (Printable)
$74.55
$212.99
Question # 1

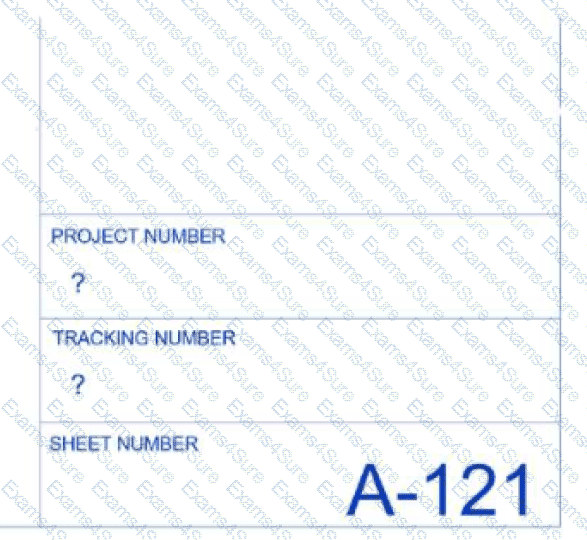
Refer to the exhibit.
Question # 1

A client has provided the design team with a title block family and a Shared Parameters file that must be used as part of their standards. Those provided parameters must be applied both in the Project Information area as well as the title block.

When the design team is in the project model and attempts to fill in information into the title block parameters, a question mark appears. What is the likely cause of this?

Options:

A.  

The shared parameters were included in the title block family but were not loaded into the project file.

B.  

The parameters were not included in the Shared Parameters file provided by the client.

C.  

The Shared Parameters file was not added to the title block family and was using text instead of a label.

D.  

The Sheet and Project Information fields were overwritten in the title block.

Discussion 0
Question # 2

What is included in a BIM Execution Plan?

Options:

A.  

Project schedule and design playbook.

B.  

Modeling standards and technology ecosystem.

C.  

LOD Matrix and project specifications.

D.  

Collaboration protocols and project playbook.

Discussion 0
Question # 3

When working with separate Revit templates for each discipline, which elements should be standardized to support collaboration and seamless coordination across the project?

Options:

A.  

A coordinated set of title blocks, project units, specific view templates, and parameters that include both Project and Shared Parameters.

B.  

Individually developed templates with custom levels and grids, allowing each discipline to organize models based on its own internal requirements and modelling preferences.

C.  

A blank or out-of-the-box Revit template with no predefined standards, requiring each designer to set up views, parameters, and content from scratch on every project.

D.  

A single template used across disciplines with shared settings, general workflows, and uniform file structure to simplify project setup and minimize variation.

Discussion 0
Question # 4

The BIM manager is conducting a health check of a design model submitted by a consultant to assess its readiness for coordination. Several model performance concerns have been raised, including long open times, sluggish navigation, and excessive file size.

Which of the following actions would best help to evaluate the model’s health and identify areas of improvement?

Options:

A.  

Run a performance audit using review tools and evaluate the number of warnings, file size, and modeling practices such as in-place families.

B.  

Notify the consultant to reduce the model file size by deleting sheets and exporting only 3D views.

C.  

Review the consultant’s coordination clash reports to determine if unresolved issues are impacting performance.

D.  

Disable all linked files and re-enable them one at a time to identify which one is causing performance issues.

Discussion 0
Question # 5

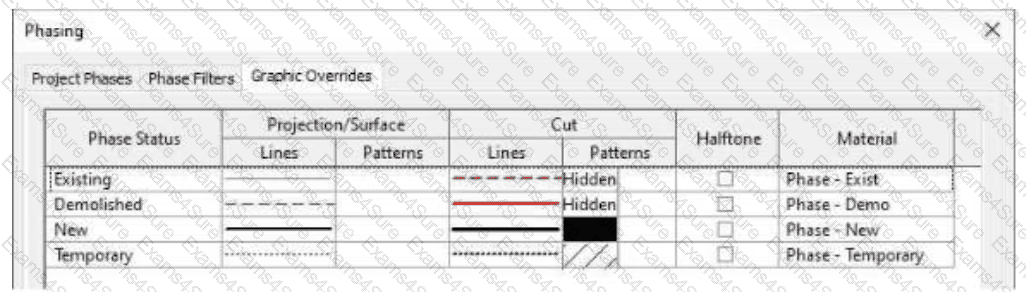
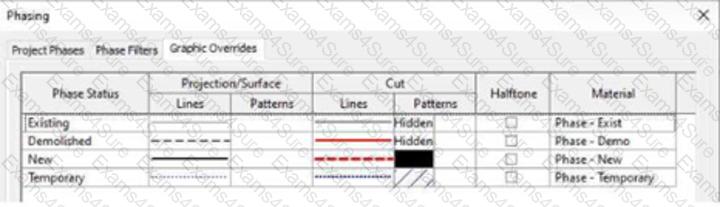
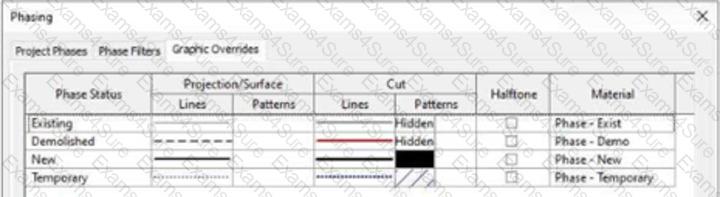
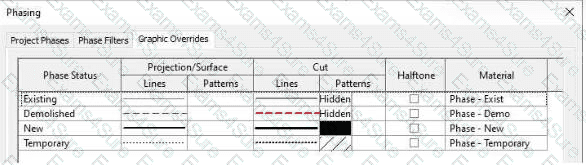
Refer to the exhibits.

Question # 5

Question # 5

Question # 5

Question # 5

The firm’s technical group would like to show demolished elements as dashed red in all future projects. The BIM manager is updating the Revit template to meet this new standard.

Which Phase Graphic Override will accomplish this?

Question # 5

Question # 5

Question # 5

Question # 5

Options:

A.  

Exhibit 4

B.  

Exhibit 2

C.  

Exhibit 1

D.  

Exhibit 3

Discussion 0
Question # 6

A project team has been ignoring their model warnings, and from talking with the team, it is apparent that they are intimidated by the number of warnings and unwilling to tackle resolving them.

What steps can the BIM manager take to educate the team and alleviate their reluctance to address these issues?

Options:

A.  

Show the team how warnings are sorted by type and advise them on how to research and resolve them.

B.  

Advise the team to export the warnings list, then bulk delete the elements creating the warnings.

C.  

Install a third-party add-in that allows the team to mark all warnings with “ignore.”

D.  

Create Autodesk Forma issues for each warning and assign them to specific team members.

Discussion 0
Question # 7

A regional user group raised awareness about a third-party add-on tool that enables a team to establish thresholds for model warnings. In addition, it automates suppressing warnings deemed negligible to a specific project.

Which two data points should a BIM manager gather to build a business case to have the tool approved for use across the firm? (Select two.)

Options:

A.  

The cost per user multiplied by the number of entire office staff, including the cost of time to implement and train on the tool.

B.  

How many of the firm’s competitors are already using the tool.

C.  

The language that available training materials on the tool are in.

D.  

The reliability of the tool creator and the time to install, test, and create training materials on the tool.

E.  

The relevant user group, the projected cost to supply the group, and the anticipated time savings and/or risk mitigation that the tool would provide.

Discussion 0
Question # 8

A museum project anticipating generative iterations is being designed by a team working across multiple time zones under a tight schedule. The client hosts weekly meetings to review various façade options, document sustainability goals, and evaluate numerous energy analyses.

What project-specific training should the design technology team provide to prepare the team for client meetings and ensure successful project execution?

Options:

A.  

AutoCAD, Autodesk Forma, generative design.

B.  

Generative design, AutoCAD, Civil 3

D.  

C.  

Forma Site Design, generative design, Autodesk Forma.

D.  

Sustainability certification, Revit, Forma Site Design.

Discussion 0
Question # 9

A client is seeking bids from a range of possible fabricators to determine which will win the contract to join the team.

What settings in Autodesk Forma allow a team to distribute files to a party that is not a project member?

Options:

A.  

Audit and Compact the file and then save.

B.  

Centralize the model and have the recipient create a local file.

C.  

Set the permissions of the folder to allow Everyone to access.

D.  

Enable the project for public sharing and send a transmittal from the files.

Discussion 0
Question # 10

The BIM manager receives an external lighting CAD file to link into the Architectural model and realizes the link is not vertically or horizontally aligned.

What fix needs to happen to resolve this misalignment?

Options:

A.  

The BIM manager needs to go to a 3D view and move the model to align with the architectural geometry.

B.  

The Lighting team needs to fix its shared coordinates to match those of the Architectural model and reissue the file.

C.  

The BIM manager needs to acquire the shared coordinates of the CAD file.

D.  

The Lighting team needs to add gridlines so the BIM manager can align its CAD file to the architectural gridlines.

Discussion 0
Get BIM_MGT_101 dumps and pass your exam in 24 hours!

Free Exams Sample Questions