
Pre-Winter Sale Limited Time 65% Discount Offer - Ends in 0d 00h 00m 00s - Coupon code: 65pass65

Free Autodesk Certified Professional in Revit for Electrical Design Practice Questions

Exams4sure Dumps

Exam style questions across every RVT_ELEC_01101 domain

Last Update 1 day ago
Total Questions : 63

Start with our free RVT_ELEC_01101 practice questions, carefully crafted to mirror the domains, phrasing, and difficulty of the real Autodesk Certified Professional exam. Each RVT_ELEC_01101 exam question comes with a detailed rationale that explains not just which answer is correct but why the others fall short. That's how concepts stick. Use the free set to benchmark yourself: identify your Autodesk weak domains, see where you're losing marks, and build a focused study plan in minutes.

RVT_ELEC_01101 PDF

RVT_ELEC_01101 PDF (Printable)
$54.25
$154.99

RVT_ELEC_01101 Testing Engine

RVT_ELEC_01101 PDF (Printable)
$59.5
$169.99

RVT_ELEC_01101 PDF + Testing Engine

RVT_ELEC_01101 PDF (Printable)
$74.55
$212.99
Question # 11

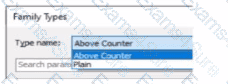
Refer to exhibit.

Question # 11

A family in a project contains the following types:

The following edits are made in the Family Editor and loaded into the project:

1. The type Plain is renamed to Standard

2 A new type is added named GFCI

Which types does this family now have in the project?

1. The type Plain is renamed to Standard

Options:

A.  

Above Counter. Plain. Standard

B.  

Above Counter. GFCI. Standard

C.  

Above Counter. GFCI. Plain. Standard

D.  

Above Counter. Standard

Discussion 0
Question # 12

An electrical designer is adding lights to a project model. The coiling grids arc located in a linked Revit model. How are these lights affected if the grid patterns move?

Options:

A.  

The lights do not move with the pattern but will stay associated with the ceiling if hosted

B.  

The lights move with the pattern if they are alignment-locked to the ceiling and hosted.

C.  

The lights do not follow grid pattern movement unless they are non-hosted.

D.  

The lights move with the pattern if they are defined as ceiling-hosted types.

Discussion 0
Question # 13

An electrical designer is creating an electrical fixture family for a receptacle. The designer nests a generic annotation family that contains the receptacle symbol and a label What must be done in the electrical fixture family so that the label value can be changed in a project?

Options:

A.  

Create a label and use a formula to set it equal to the generic annotation label.

B.  

Associate the nested family's parameter to a parameter in the electrical fixture family.

C.  

In the Visibility Settings for the nested generic annotation, select Label.

D.  

Enable Shared in the generic annotation family and re-load it into the fixture family.

Discussion 0
Question # 14

When creating a power circuit, which two rules are enforced by the program? (Select two.)

Options:

A.  

Items on the circuit must be in the same model.

B.  

Items on the circuit must have an apparent load value assigned.

C.  

Items on the circuit must be assigned the same voltage definition

D.  

Items on the circuit must be in the same workset.

E.  

Items on the circuit must be associated with a transformer.

Discussion 0
Question # 15

An electrical designer is creating an electrical equipment family which will host conduit that can be modeled from any point on a specific side of the equipment. How should this be accomplished?

Options:

A.  

Select the conduit connector and edit the connector dimensions

B.  

Click Conduit Connector, click Individual Connector, and then select the desired reference plane.

C.  

Click Conduit Connector click Surface Connector, and then select the desired face.

D.  

Select the conduit connector and edit the connector type in the Properties palette

Discussion 0
Question # 16

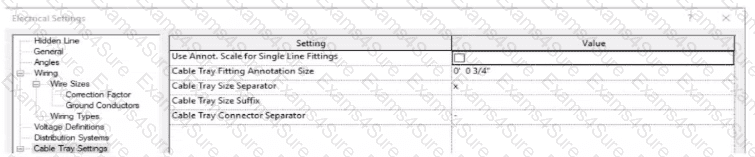
Refer to the exhibit.

Question # 16

An electrical designer models a cable tray in a project and decides to check the box (or Use Annot. Scale tor Single Line Fittings and change the Cable Tray Fitting Annotation Size to 1/8" (3 mm).

What is the result?

(The image is presented m Imperial units: 1 In = 25 mm (Metric units rounded].)

Options:

A.  

All cable tray fittings in the project are changed per the new settings.

B.  

All cable tray fittings in the project change per the new settings when a views detail level is set to Fine.

C.  

New cable tray fittings use the new settings in views set to 1/8" (3 mm) scale.

D.  

New cable tray fittings use the new settings after the change.

Discussion 0
Question # 17

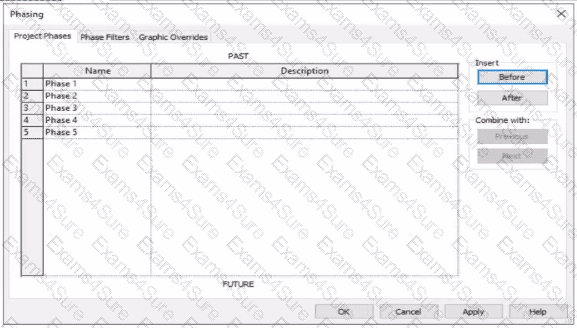
Refer to exhibit.

Question # 17

An electrical designer is working m a view set for Phase 3.

Which elements within this view will be overridden according to the "Temporary" graphic override settings?

Options:

A.  

Elements that will be demolished in Phase 4

B.  

Elements that were created in Phase 1 and demolished in Phase 3

C.  

Elements that were created and demolished in Phase 3

D.  

Elements that were created and demolished in Phase 2

Discussion 0
Question # 18

Elements are added to a design option. The electrical designer needs an additional design option in the option set. All of the same elements are needed in both design options Which two methods will duplicate the element for the new design option? (Select two.)


Options:

A.  

Open two views side by side and drag and drop from one view to another.

B.  

Open the new design option and pick Reveal Hidden to select the items to copy.

C.  

In the Design Options dialog, pick the original design option and select Duplicate.

D.  

Use Copy to Clipboard and Paste > Aligned to Current View in the new design option.

E.  

Select the items and use Add to Set.

Discussion 0

Free Exams Sample Questions