

Exam style questions across every RVT_ELEC_01101 domain
Last Update 1 day ago
Total Questions : 63
Start with our free RVT_ELEC_01101 practice questions, carefully crafted to mirror the domains, phrasing, and difficulty of the real Autodesk Certified Professional exam. Each RVT_ELEC_01101 exam question comes with a detailed rationale that explains not just which answer is correct but why the others fall short. That's how concepts stick. Use the free set to benchmark yourself: identify your Autodesk weak domains, see where you're losing marks, and build a focused study plan in minutes.

An electrical designer is trying to adjust the scale of a view. All icons on the View Control Bar are dimmed (not enabled). How should the designer make the view scale editable only for this view?
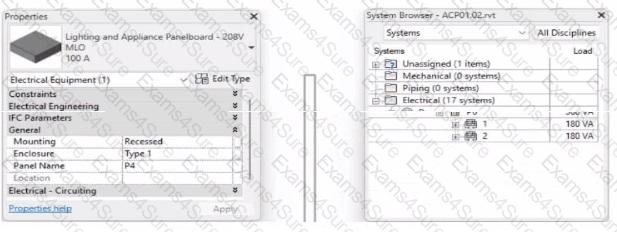
Refer to exhibit.
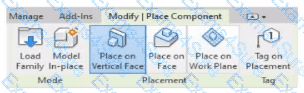
An electrical designer is placing electrical equipment. When the electrical designer selects a component in the contextual ribbon, the Placement panel appears in the contextual ribbon.
Which condition does this Placement panel indicate?
An electrical designer needs to add a drafting view to a model from another project. What is the method to do this?
An electrical designer wants to add a parameter to a lighting fixture schedule without editing the families. Which parameter type should the designer use?
Refer to exhibit.
A panelboard has the following properties:
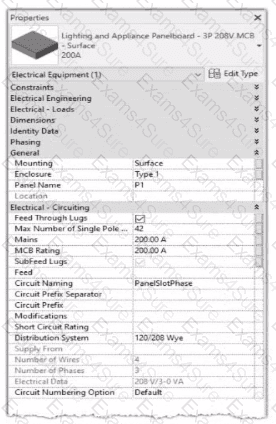
The Circuit Naming Scheme PanelSlolPhase. which defines the value of the Circuit Number parameter, is configured as follows:
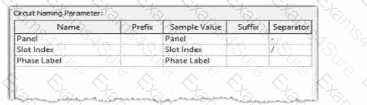
In electrical settings. Phase Labels have not been modified from the default "
A.
" "B.
" and "C-The Circuit Number lot a single-pole circuit in the panelboard's first breaker position is----------(Enter the correct value into the field)
How can an electrical designer see changes from other users without saving their own work to the central model?
An electrical designer Is working on a workshared model.
Which two worksharing display settings can the designer use to visualize model elements that have no ownership? (Select two.)
An electrical designer needs to add spaces to a model displaying the architectural room name and number. What should the designer do before creating the spaces?